

Price Reduction - Views - Golf Course
Address
17732 Layton Court, Lakeville, MN
Price
$ 899,900
Property Attributes
- ID#7105023
- TypeSingle Family
- Listing Status Active
- CountyDAKOTA
- CityLakeville
- AreaBracketts Estates
- NeighborhoodBracketts Estates
- Zip55044
- StyleSingle Family
- Year Built1989
- Taxes$ 10166
- Price$ 899,900
- Bedrooms4
- Full Bathrooms3
- Half Bathrooms1
- Sqr Footage4676
- Lot Size0.58 Acres
Data Source:
Northstar MLS (NSTAR)
Property Description
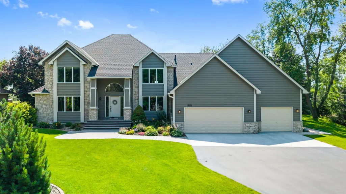
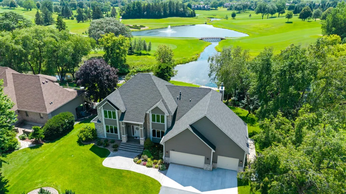
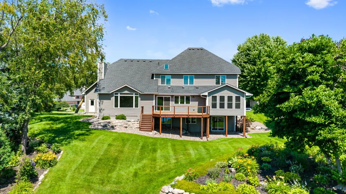
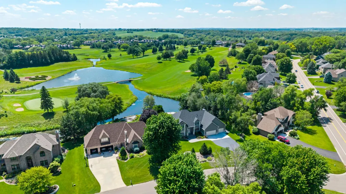
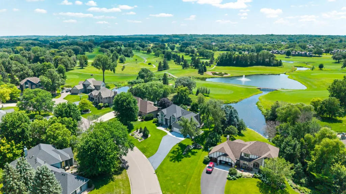
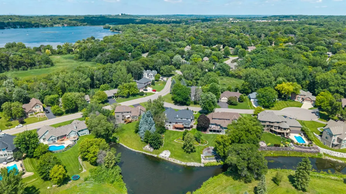
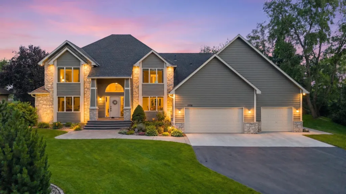
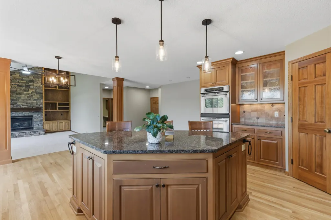
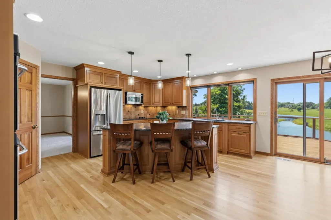
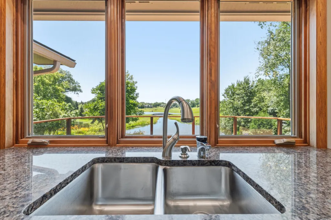
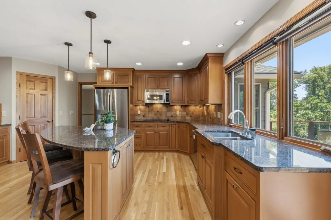
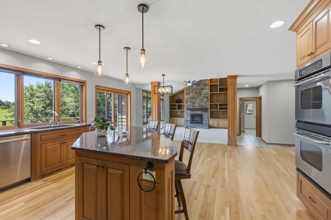
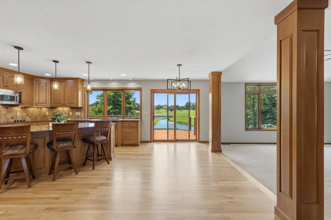
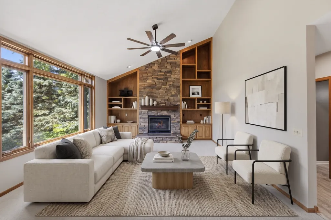
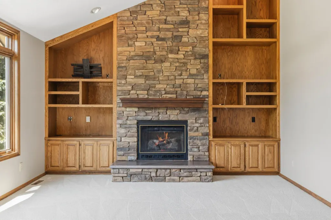
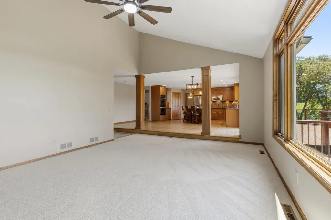
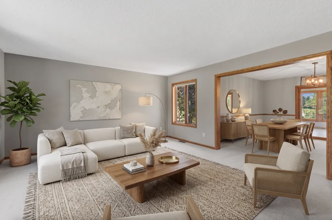
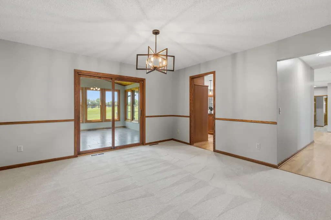
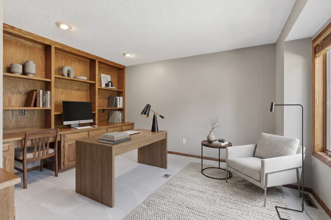
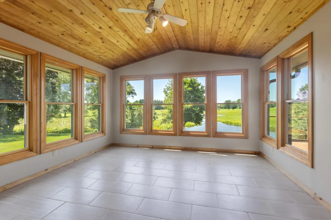
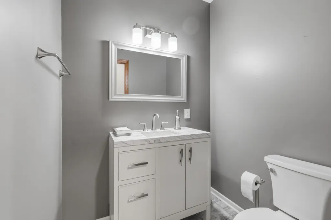
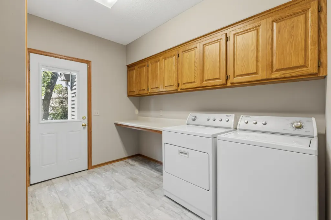
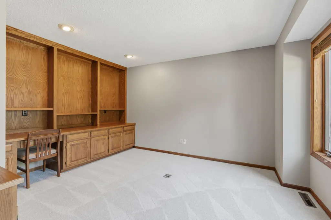
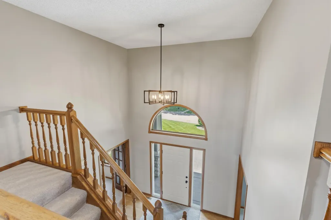
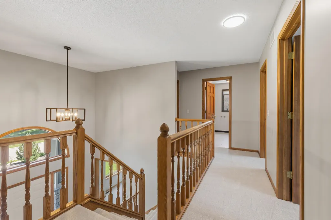
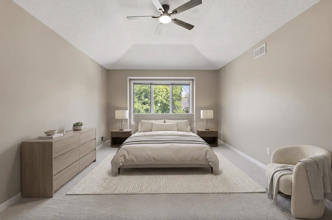
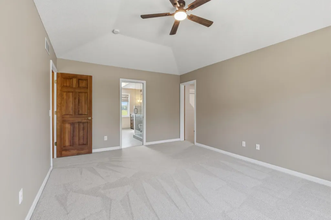
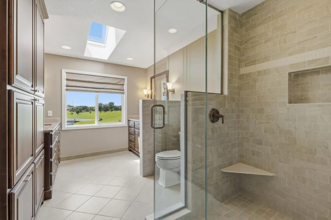
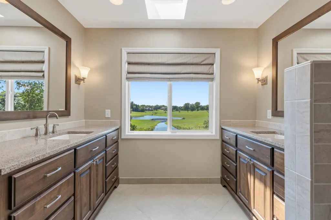
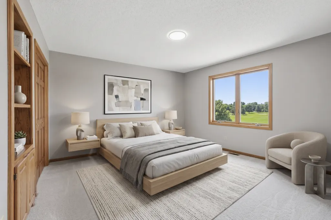
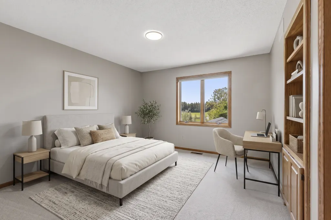
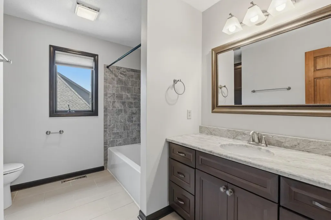
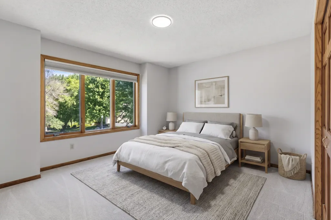
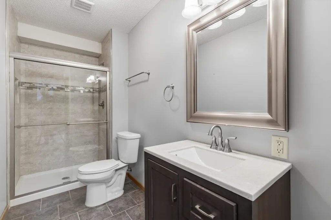
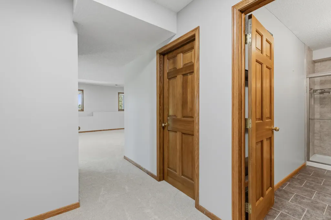
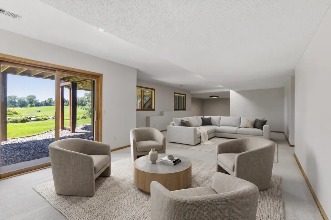
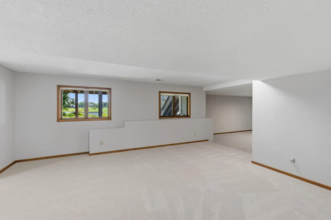
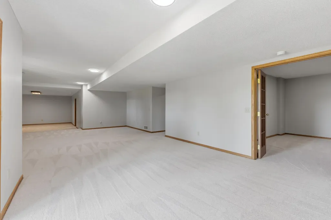
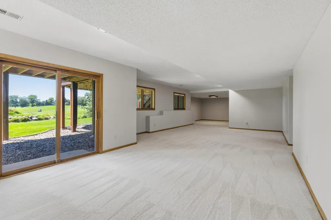
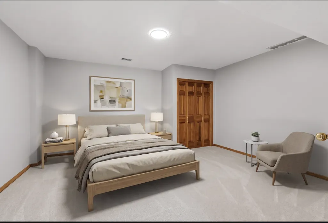
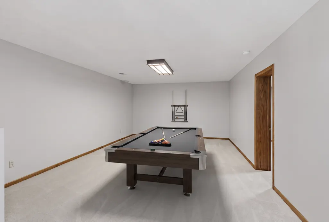
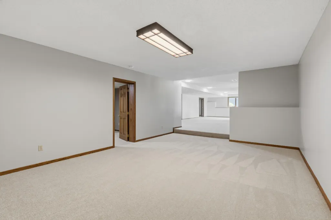
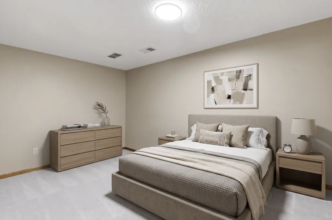
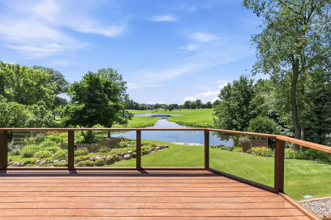
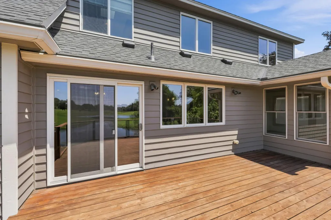
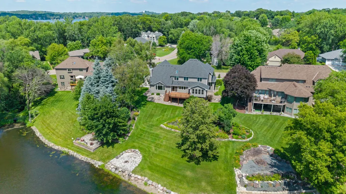
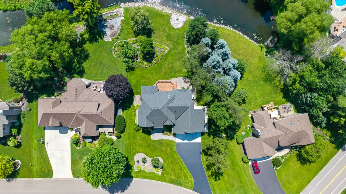
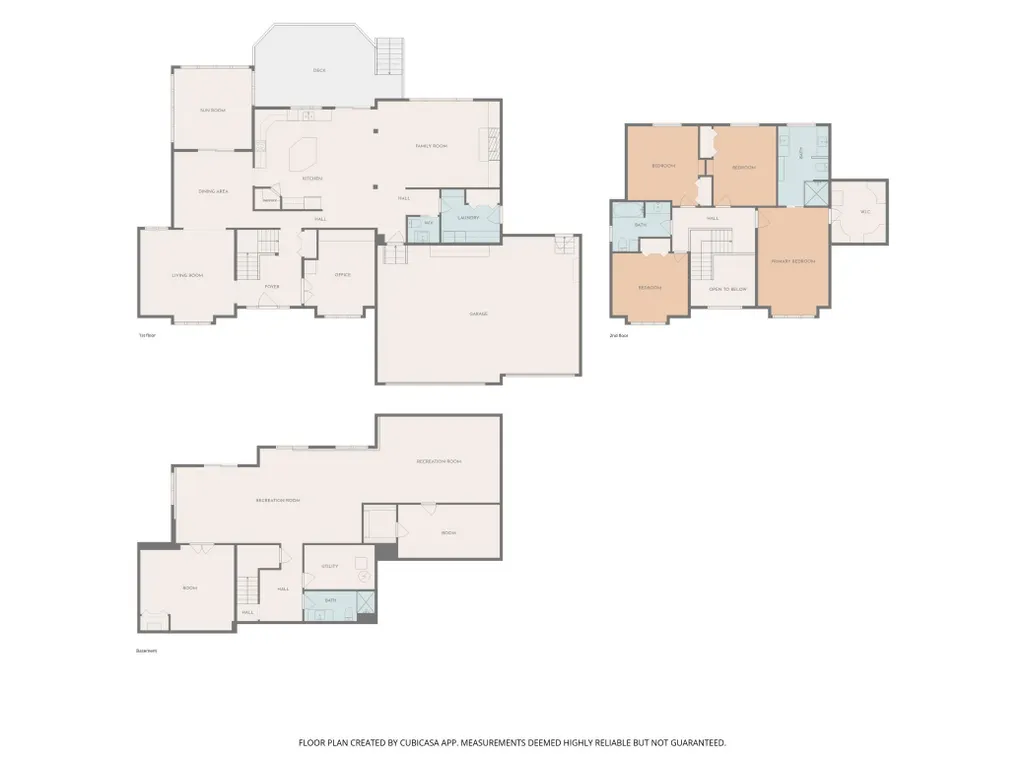
Properties like this are the reason Brackett's Crossing Estates remains one of Lakeville's most coveted neighborhoods. Situated on a quiet cul-de-sac and positioned on arguably one of the premier golf course lots in all of Brackett's Crossing, this remarkable walkout home captures sweeping panoramic views of Brackett's Crossing Country Club-including the signature pond, iconic rock bridge, and multiple fairways-from nearly every rear-facing room. Properties with a setting and views like this rarely become available. Offering 4 bedrooms on one level plus 2 additional guest rooms in the finished walkout lower level, this spacious home provides outstanding flexibility for guests, hobbies, multi-generational living, or additional workspace. With 4 bathrooms, a main-floor office, main-floor laundry, and generous gathering spaces, the thoughtfully designed floor plan balances everyday functionality with effortless entertaining. The heart of the home features soaring vaulted ceilings, a dramatic great room filled with natural light, an eat-in kitchen with center island seating, and formal living and dining rooms. Expansive golf course views can be enjoyed from the kitchen, great room, three-season porch, and expansive deck featuring glass railings, creating an exceptional indoor-outdoor living experience. Residents of Brackett's Crossing Estates enjoy the unique privilege of driving their personally owned golf carts on Brackett's Crossing Country Club-an exclusive amenity available only to homeowners in Brackett's Crossing Estates and neighboring Lake Villa Estates. Located within the highly acclaimed Lakeville School District and just minutes from I-35, shopping, restaurants, parks, and everyday conveniences, this home offers an outstanding combination of location, privacy, and lifestyle. This is a rare opportunity to own one of Brackett's Crossing's signature golf course properties.
| Price History | |
|---|---|
| 7/9/2026 | Listed $949,900 |
| 8/18/2026 | 6$899,900 |
General Features
| Living Area | 4676 |
|---|---|
| Sewer | City Sewer - In Street |
| Heating | Forced Air |
| Cooling | Central Air |
| Roof | Age 8 Years or Less |
| Appliances | Cooktop,Dishwasher,Disposal,Double Oven,Dryer,Exhaust Fan,Freezer,Gas Water Heater,Microwave,Refrigerator,Stainless Steel Appliances,Wall Oven,Washer,Water Softener Owned |
| HOA Fee | 50 |
| Garage Spaces | 3 |
| Association Fee Includes | Other |
| Year Built | 1989 |
| Electric | Circuit Breakers |
| View | Golf Course,Panoramic |
| Levels | Two |
| Property Subtype | Single Family |
| Tax Year | 2025 |
| Waterfront Features | Pond |
| Accessibility | None |
| Assoc Fee Paid Per | Annually |
| County | Dakota |
| New Construction | No |
| Property Type | Residential |
| HOA | Yes |
| Contingency | None |
| Subdivision Name | Bracketts Estates |
| Full Baths | 1 |
| Directions | From the north,take I-35 South to Exit 84 for 185th St. Use the right turn lane to turn right onto 185th St W. Turn right onto Judicial Road,proceed past Bracketts Crossing Country club and around th |
| City | Lakeville |
| Association Name | Brian Knapp |
| High School District | Lakeville |
| Zoning Description | Residential-Single Family |
| Lot Size Units | Acres |
| Property Attached Y/N | No |
| Land Lease Y/N | No |
| Tax Annual Amount | 10166 |
| Additional Parcels Y/N | No |
| Virtual Tour | https://www.zillow.com/view-imx/2cf55bf7-e49b-4312-83f8-80c2163cc10b?setAttribution=mls&wl=true&initialViewType=pano&utm_source=dashboard |
| Standard Status | Active |
| Lender Owned | No |
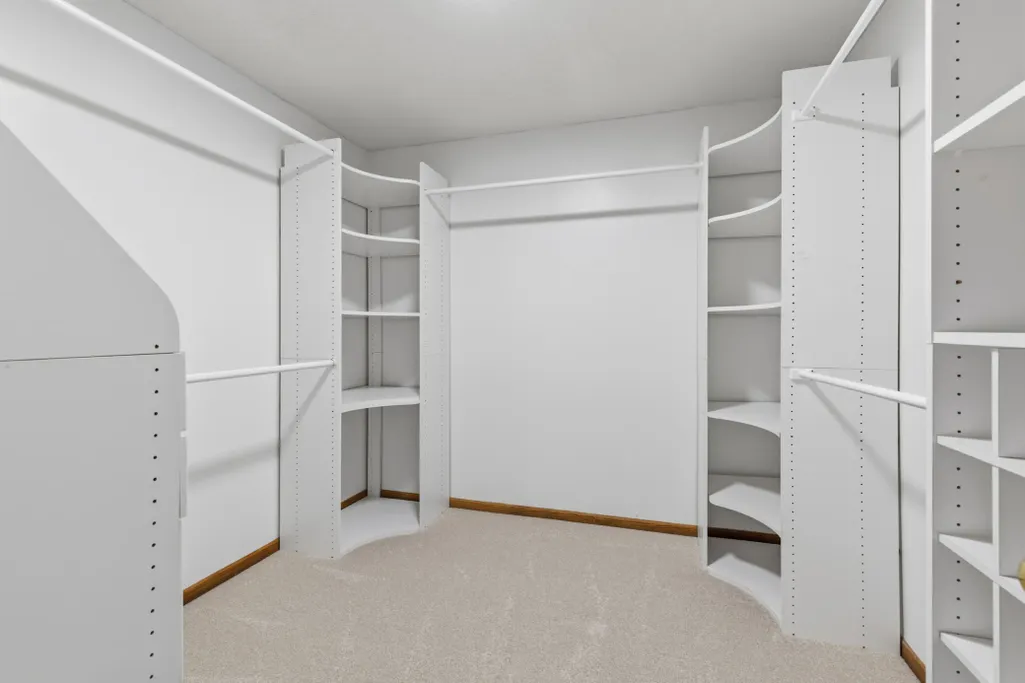
| Amenities Unit | Cable,Ceiling Fan(s),Deck,French Doors,Hardwood Floors,Kitchen Center Island,Kitchen Window,Primary Bedroom Walk-In Closet,Natural Woodwork,Paneled Doors,Panoramic View,In-Ground Sprinkler,Sun Room,T |
| PostalCity | Lakeville |
Interior Features
| Basement | Block,Drain Tiled,Finished,Sump Pump,Walkout |
|---|---|
| Total Fireplaces | 1 |
| Fireplace Features | Gas |
| Basement (Y/N) | Yes |
| Fireplace Y/N | Yes |
| Above Grade Finished Area | 3080 |
| Half Baths | 1 |
| 3/4 Baths | 2 |
| Laundry Features | Main Level |
| Total Bedrooms | 4 |
| Below Grade Finished Area | 1596 |
| Total Baths | 4 |
| Bath Desc | 3/4 Basement,3/4 Primary,Double Sink,Bathroom Ensuite,Private Primary,Main Floor 1/2 Bath,Upper Level Full Bath |
| Dining Room Description | Eat In Kitchen,Kitchen/Dining Room,Separate/Formal Dining Room |
| Fuel | Electric,Natural Gas |
| Garage Square Feet | 864 |
Exterior Features
| Parking Features | Attached Garage,Concrete |
|---|---|
| Lot Features | On Golf Course |
| Water Source | City Water - In Street |
| Lot Size Area | 0.58 |
| Building Area Total | 4986 |
| Lot Dimensions | 25235 |
| Waterfront Y/N | No |
| Foundation Area | 1906 |
| Road Frontage Type | Cul De Sac |
Amenities
- Foreclosure
- Views
- Short Sale
- New Construction
- Adult 55+
- Lease To Own
- No HOA Fees
- Furnished
- Primary On Main
- Air Conditioning
- Seller Finance
- Green
- Fixer Upper
- Horse
- Golf
- Fireplace
- Deck
- Garage
- Basement
- Pool
Property vs Single Family Average in 55044
Price
Taxes
Year Built
Visits

